
 Managers Are Often Asked to Check the Drawings for Information
But How Do You Know Which Drawings to Look At, and What Is the Best Way to Navigate and Understand Them?
Property management is a profession built on solving problems that rarely arrive with a neat label. They show up as leaks, strange noises, electrical trips, renovation requests, and contractor questions that land on your desk at the busiest moment of your day. And somewhere in the middle of all that chaos, someone inevitably says: check the drawings.
If you have ever opened a full construction drawing set, you know the feeling. Hundreds of sheets. Tiny symbols. Lines that seem to go everywhere. Abbreviations that look like a secret code. And you are expected to find one answer hidden inside all of it.
But here is the surprising truth. Once you learn how to navigate drawings, they stop being intimidating and start becoming one of the most powerful tools in your daily work. They help you solve problems faster, make better decisions, and understand your building in a way that gives you real confidence.
Start With the Question You Are Trying to Answer
The worst thing you can do is open the entire drawing set and start flipping. Drawings are organized by discipline, and each discipline answers a different type of question.
If the issue involves plumbing or leaks, you go to mechanical. If it involves electrical panels or lighting, you go to electrical. If it involves walls or beams, you go to structural. If it involves layouts or finishes, you go to architectural.
Once you know the category, your search becomes far more efficient.
Use the Drawing Index Like a GPS
Every drawing set begins with an index. Most managers skip it. The ones who don’t save themselves hours.
The index tells you exactly where to go. It lists every sheet by number and title. If you need a domestic water riser, the index points you to the mechanical floor plans. If you need to confirm whether a wall is structural, the index sends you straight to the structural sheets.
Think of the index as your GPS. Without it, you are wandering.
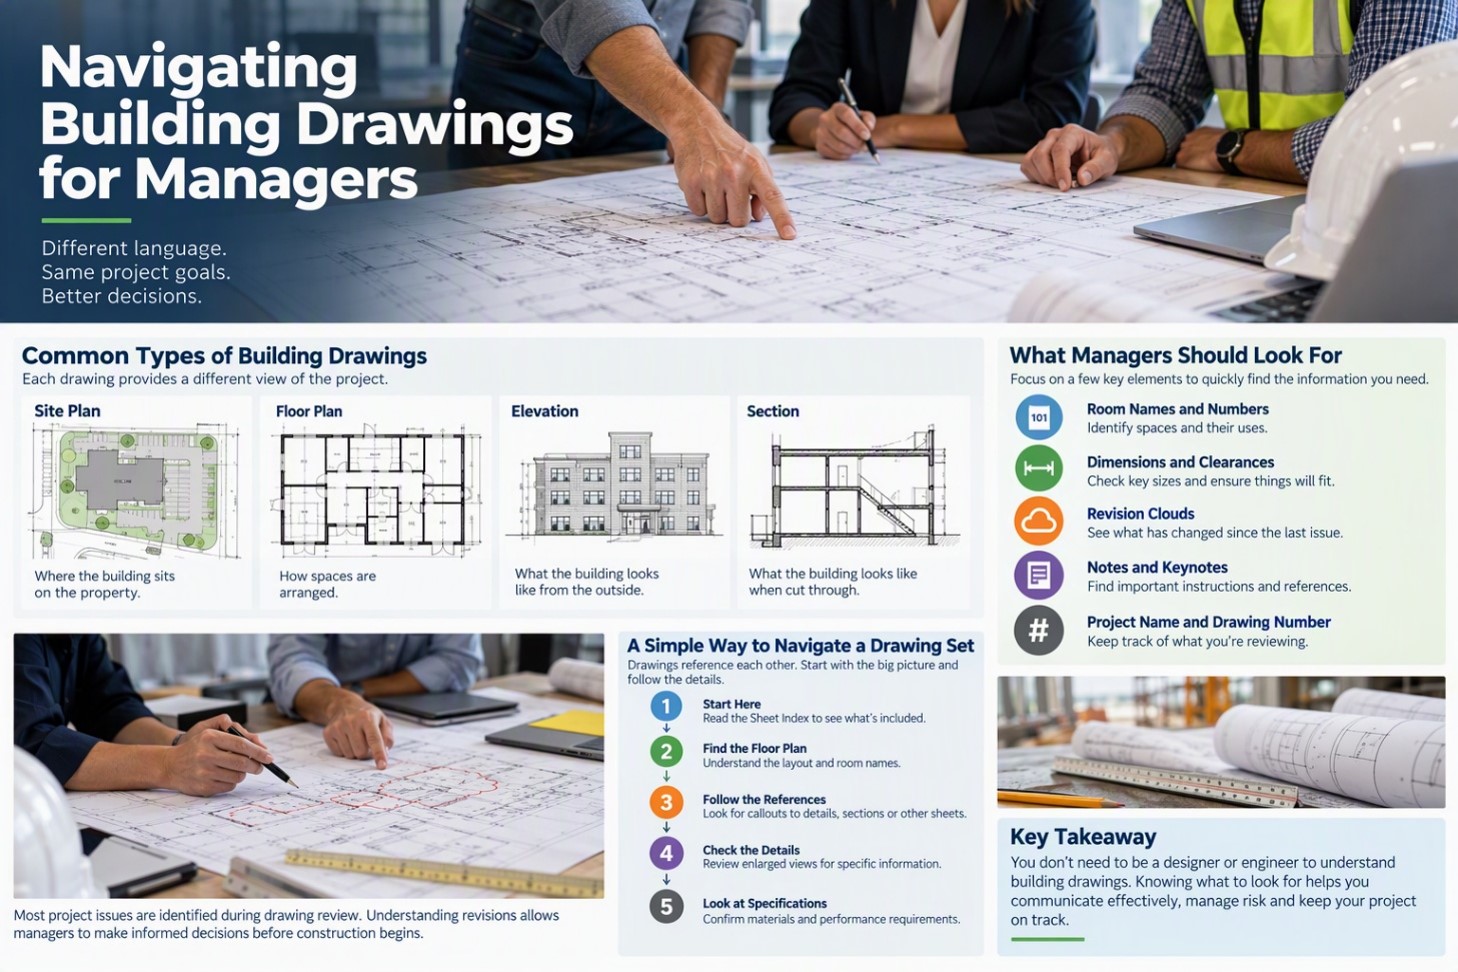
Know the Main Drawing Types
Even within a discipline, there are different types of drawings. Understanding these helps you pick the right sheet quickly.
- Floor plans show the layout of each level.
- Elevations show vertical surfaces.
- Sections cut through the building to reveal what is inside walls or ceilings.
- Details zoom in on specific components and show exactly how something was built.
Once you know these categories, drawings start to feel much more logical.
Learn the Symbols and Legends
Every drawing set includes a legend. This is the dictionary of the drawings. It explains the symbols, abbreviations, and line types used throughout the set.
You don’t need to memorize everything. You just need to know where the legend is and how to use it. Once you understand the symbols, the drawings stop feeling like a foreign language.
Follow the Flow of the System
Mechanical and electrical drawings are designed to show how systems move through the building. Pipes, ducts, conduits, circuits. They all have a path.
If you are tracing a leak, follow the pipe. If you are trying to understand a circuit, follow the line.
Systems tell stories. When you follow the story, you find the answer.
Real Examples from a PM’s Daily Life
- The ceiling leak that makes no sense
A resident calls about water dripping from a bulkhead. There are no plumbing fixtures above. You pull the mechanical floor plan and trace the domestic water riser. It’s not above the unit. Then you check the mechanical section drawings and discover a horizontal branch line feeding the fan coil. It runs exactly above the bulkhead. Suddenly the mystery makes sense.
- The contractor who wants to remove a wall
A contractor asks whether a wall between the kitchen and living room can be removed. You pull the structural drawings. The wall supports a beam carrying load from the floor above. You can confidently say no, and you’ve just prevented a major structural issue.
- The fire alarm device that keeps going into trouble
A device keeps triggering trouble mode. The contractor asks which circuit it belongs to. You open the fire protection drawings, find the device, and follow the circuit through the riser diagram. You give the contractor the exact loop. Troubleshooting becomes faster and cleaner.
- The resident who wants pot lights
A resident wants pot lights in their bedroom. You check the architectural section drawings to confirm slab thickness and ceiling depth. You check mechanical drawings to ensure no ductwork runs through that area. Now you can give a clear yes or no instead of guessing.
- The corridor odor that won’t go away
A corridor has a persistent smell. You review the mechanical drawings and discover that the return air duct passes above the garbage chute room. The chute room door isn’t sealed properly, allowing odor to be pulled into the duct system. You fix the seal and the smell disappears.
These are the moments when drawings stop being intimidating and start being empowering.
Drawings Reflect Design, Not Always Reality
Buildings evolve. Contractors make changes. Renovations happen. Drawings may not always match what is physically present. Use drawings as a starting point, then verify on site. And when you find differences, document them. Future you will be grateful.
Build Confidence Through Practice
You don’t need to be an engineer. You don’t need to understand every technical detail. You just need to be comfortable navigating drawings. The more you use them, the more familiar they become. Over time, you’ll know exactly where to look and how to interpret what you see.
Final Thoughts
Drawings are one of the most valuable resources a property manager has. They help you solve problems, support contractors, answer resident questions, and make informed decisions. When you learn how to navigate them, you gain control over the building’s story.
Start with the question. Use the index. Follow the systems. Cross reference. Verify on site. With these habits, drawings become a powerful tool that strengthens your confidence and your ability to manage the building effectively.